Trina Ruiter
REALTOR®, ABR, AHWD, MRP, Broker

BEDS2
BATHS3 full
SQUARE FEET2,322
MLS#312826
STATUSActive
PROPERTY TYPEResidential -
SUBDIVISIONLuna
NEIGHBORHOODPigeon Forge
Property Description
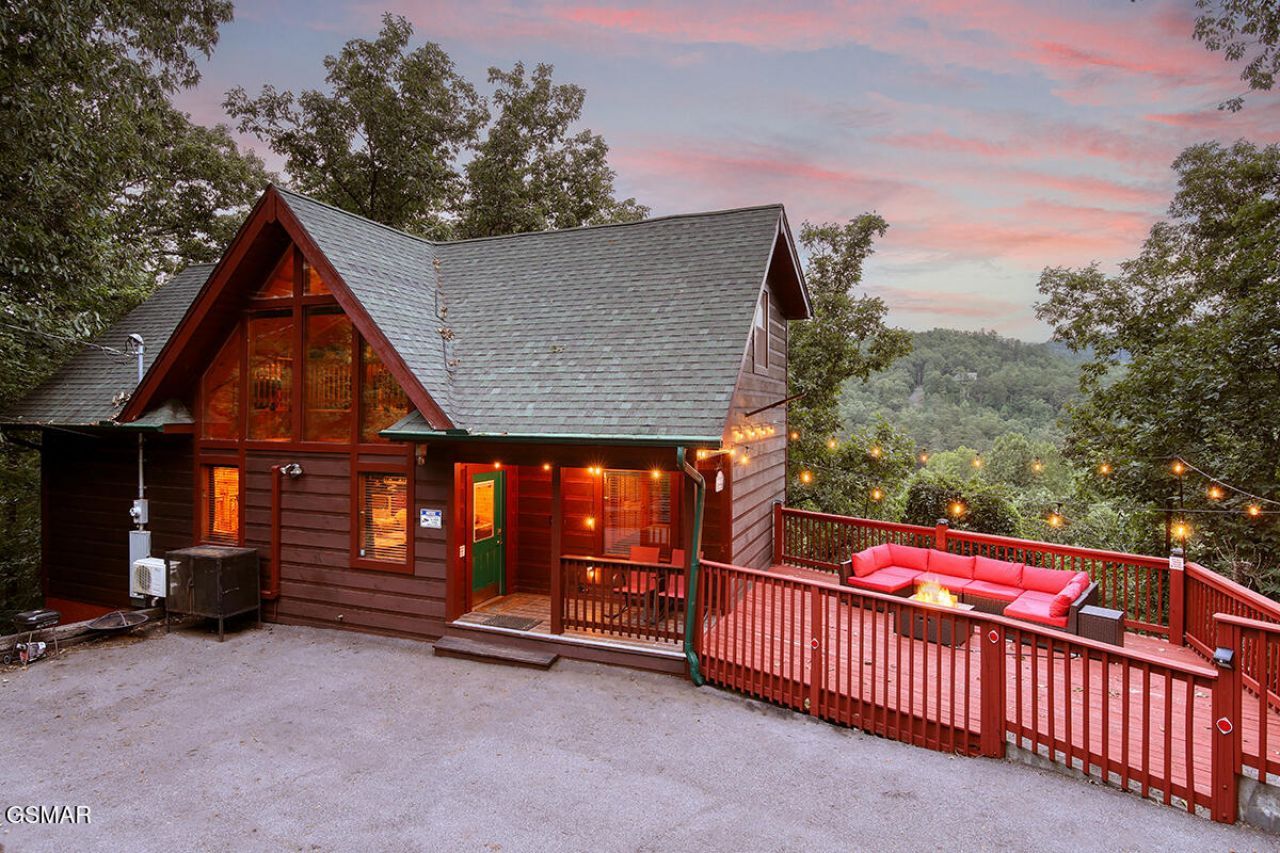
STR INVESTMENT OPPORTUNITY featuring the amenities Smoky Mountain guests love! This spacious 2BR/3BA cabin offers approximately 2,322 sq ft, accommodations for up to 12 guests, STEP-FREE ACCESS, and a flexible floor plan designed for group stays. Highlights include a PRIVATE INDOOR SALTWATER POOL, STEAM SAUNA, game room with additional sleeping space, pool table, arcade games, and multiple gathering areas. A 2-LEVEL DECK offers MOUNTAIN VIEWS, a PRIVATE HOT TUB, outdoor dining, grilling area, and space to relax. Located approximately 4 miles from Pigeon Forge, 9 miles from Dollywood, and convenient to Gatlinburg and the Great Smoky Mountains National Park, this cabin combines a desirable location, high-occupancy layout, and year-round guest appeal.
Property Features
Property Type: Residential -
Basement: Yes
Basement: Finished
Cooling: Central Air
Fireplaces: 1
Fuel Type: Electric
Heating: Electric, Heat Pump
Home Style: Cabin
Lot Size: 0.48 Acres
Taxes: $3,186
Feature Descriptions
Appliances: Dishwasher, Dryer, Electric Range, Microwave, Refrigerator, Washer
Days on Site: 2
Exterior: Frame, Wood Siding
Fireplace: Electric
Flooring: Tile, Wood
Interior Amenities: Cathedral Ceiling(s), Ceiling Fan(s), Kitchen/Dining Combo, Living/Dining Combo
Laundry: Electric Dryer Hookup, Washer Hookup
Lot: Irregular Lot, Sloped, Wooded
Lot Dimensions: 167.37 X 260.96 IRR
Parcel #: 093N A 01100 000
Parking: Off Street
Patio/Porch: Covered, Deck, Porch
Pool: Hot Tub, In Ground, Indoor
Special View Info: Mountain(s), Seasonal
View: Mountain(s), Seasonal
Wooded: Yes
Listed By / Shown By
Listed By
Agency Name: Century 21 MVP
Shown By
Agent Name: Trina Ruiter
Agent Phone: (865) 325-2793
Agency Title: Crye-Leike Real Estate Services

Source: GSMAR MLS
Estimate Your Payment
Estimated Payment
$ 2,241.53 per month $1,747.07 Principal & Interest $265.50 Property Tax $228.96 Homeowner's InsuranceChange Payment Information

Trina Ruiter
Cell: (865) 325-2793
Email Me
Privacy Policy / DMCA Notice / ADA Accessibility


This site is hosted, designed and copyright
© 1994 - 2026 by
Delta Media Group, Inc. -- Patent Pending --
1742 Pulaski Lane | MLS# 312826
This home located at 1742 Pulaski Lane, Sevierville, TN 37862 is currently listed for sale with an asking price of $785,000. This property has 2 bedrooms and 3 full baths with 2322 sq. ft. Pulaski Lane is located in the Luna subdivision. Search Luna real estate on trina.crye-leike.com today.