Trina Ruiter
REALTOR®, ABR, AHWD, MRP, Broker

BEDS3
BATHS3 full
SQUARE FEET2,432
MLS#1336538
STATUSPending - Continue to Show
PROPERTY TYPEResidential - Single Family
SUBDIVISIONBedford Oaks Pt 2
NEIGHBORHOODKnox County - 1
Property Description
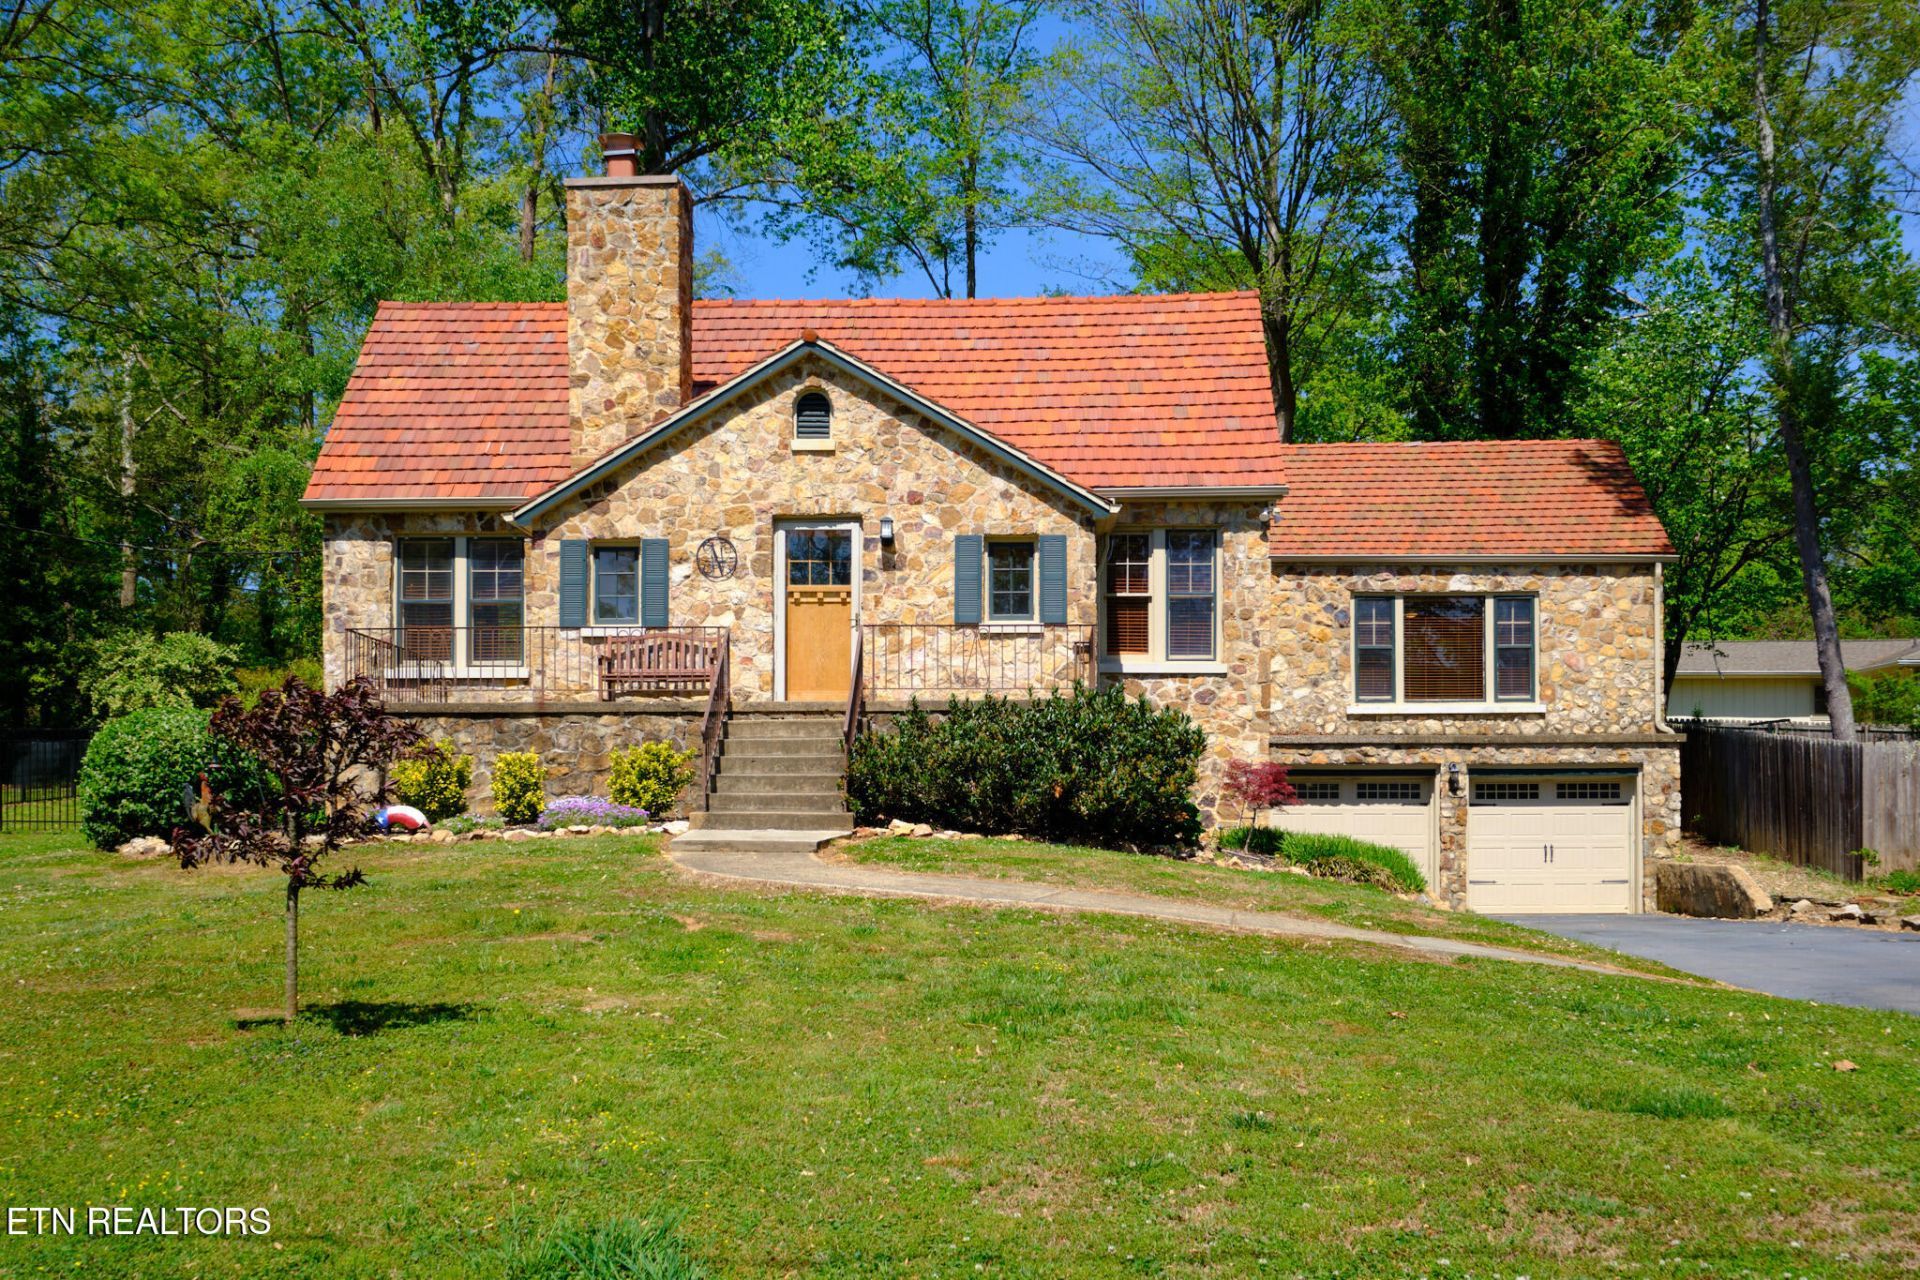
Charming Craftsman home full of character built in 1930 in the heart of Fountain City offering 2,432 sq ft, with 1,926 sq ft on the main level and 526 sq ft upstairs, situated on a level, double half-acre lot. Beautiful stone exterior with Spanish-style concrete roof with copper flashing, extra-wide gutters, maintenance-free soffits, 5' aluminum fence, and a partially covered back porch. Inside, you'll find original hardwood floors, vintage mosaic tile, arched doorways, walk-in cedar-lined closets, and crystal door knobs. The living area includes a wood-burning fireplace. A beautiful solarium added in 1950 provides a bright and inviting flexible space. The kitchen features cherry butcher block and quartz countertops along with updated appliances. The home also includes split HVAC system and insulated garage doors. The 1,700 sq ft unfinished basement includes a full bath and offers significant potential for additional living space or storage. Original plans and blueprints are included in the MLS Documents. Only the third time this home has been offered, combining original character, usable space, and room to expand in a convenient and charming north Knoxville location.
Property Features
Property Type: Residential - Single Family
Basement: Yes
Cooling: Central Cooling, Ceiling Fan(s)
Fireplaces: 1
Fuel Type: Electric
Garage: 2 car attached
Heating: Central, Electric
Home Style: Craftsman, Traditional
Lot Size: 0.48 Acres
Year Built: 1930
Amenities
Walk-In Closet(s)
Pantry
Prof Landscaped
Feature Descriptions
Appliances: Dishwasher, Microwave, Range, Refrigerator
Days on Site: 93
Exterior: Other, Stone, Brick, Frame
Fireplace: Stone, Masonry, Wood Burning
Flooring: Carpet, Hardwood, Vinyl, Tile
Lot: Level
Lot Dimensions: 140 X 150
Parcel #: 058ED028
Parking: Garage Door Opener, Attached, Basement
Security Features: Smoke Detector
Sewer: Public Sewer
Special View Info: Country Setting
SQFT Total: 2432
View: Country Setting
Water: Public
Local Schools
High School: Central
Middle School: Gresham
Elementary School: Fountain City
Listed By / Shown By
Listed By
Agency Name: Tennessee Life Real Estate Professionals
Shown By
Agent Name: Trina Ruiter
Agent Phone: (865) 325-2793
Agency Title: Crye-Leike Real Estate Services

Source: East Tennessee REALTORS
Estimate Your Payment
Estimated Payment
$ 1,258.36 per month $1,112.56 Principal & Interest $0.00 Property Tax (data not provided by mls) $145.80 Homeowner's InsuranceChange Payment Information

Trina Ruiter
Cell: (865) 325-2793
Email Me
Privacy Policy / DMCA Notice / ADA Accessibility


This site is hosted, designed and copyright
© 1994 - 2026 by
Delta Media Group, Inc. -- Patent Pending --
801 Kesterson Rd | MLS# 1336538
This single family home located at 801 Kesterson Rd, Knoxville, TN 37918 is currently listed for sale with an asking price of $499,900. This property was built in 1930 and has 3 bedrooms and 3 full baths with 2432 sq. ft. Kesterson Rd is located in the Bedford Oaks Pt 2 subdivision. Search Bedford Oaks Pt 2 real estate on trina.crye-leike.com today.